1
Fast wet-area update
Acrylic wall system, base or tub, valve, accessories, and enclosure when the surrounding room works.
Understand the system
A fast acrylic wet-area update may be right. So may a complete remodel, an access-focused bathroom, or a larger reconfigured room. We explain what the work actually involves before asking you to decide.
About “24-hour” bathrooms: qualifying wet-area installations may be completed in as little as one working day once planning is done and materials are ready. Hidden damage, custom glass, layout changes, plumbing, electrical work, and full-room remodeling require more time.
Background image: illustrative design concept, not a photo of an SJCC project.
Start with the reason
Choose the statement that sounds most like your situation. You will get the right starting point without giving us your contact information.
Learn what is counted, what happens before installation day, and which findings change the schedule.
Check the fast pathCompare low-threshold showers, walk-in tubs, seating, grab bars, control reach, toilet support, caregiver space, and emergency access.
Plan around the personThe floor, vanity, toilet, lighting, fan, storage, and trim matter just as much as the bathing area.
Build the whole-room scopeBorrowing space or moving fixtures can work, but structure, utilities, permits, clearance, and budget must be checked.
Explore a larger layoutDo not cover wet, soft, weak, or contaminated material with a new finish. Document what is visible and define the correction first.
See the hidden-condition protocolA capable homeowner may handle part of a project. The hard part is knowing when plumbing, electrical, structure, contamination, permits, or product instructions require another path.
Review DIY limitsCompare demolition limits, repairs, plumbing, permits, allowances, exclusions, testing, warranties, and responsibility.
Compare my quoteA new base needs correct support, drain alignment, wall backing, valve placement, splash control, enclosure planning, and safe entry.
Plan my conversionWet space and dry space
The wet area handles direct water. The dry area still handles humidity, splashes, traffic, leaks, and fixture penetrations. A good proposal states which one you are buying.
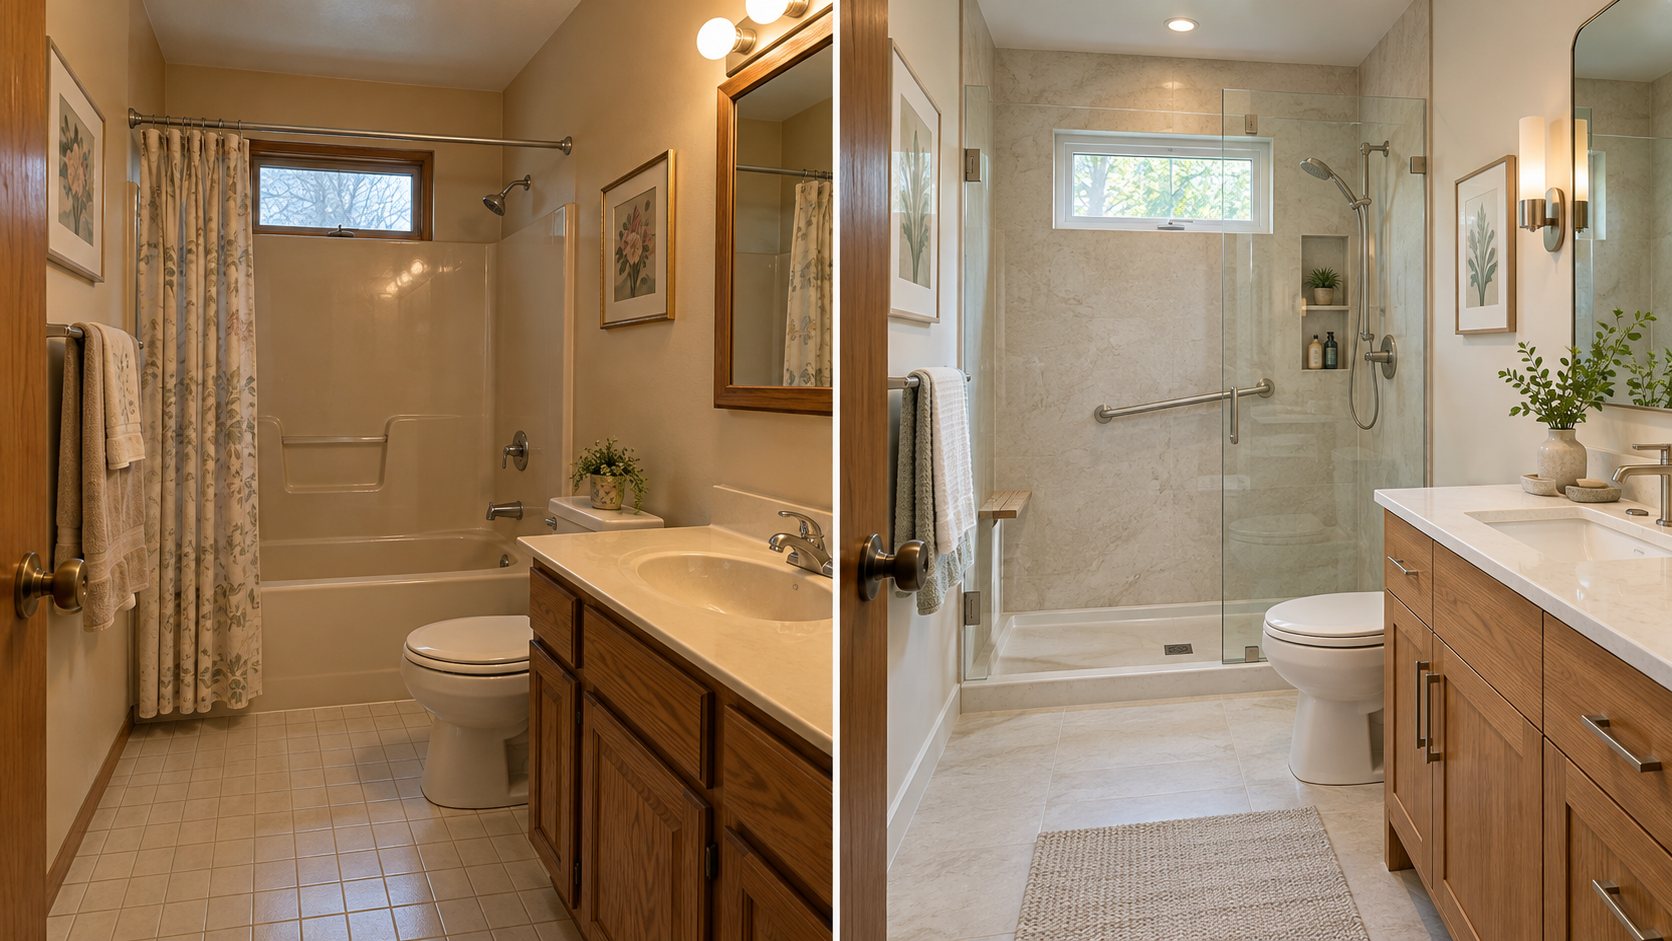
Four legitimate project levels
Acrylic wall system, base or tub, valve, accessories, and enclosure when the surrounding room works.
Understand the systemLower entry, seating, hand shower, storage, and glass with support and splash control planned together.
Plan a conversionWet area, flooring, vanity, toilet, lighting, ventilation, storage, trim, and coordinated trades.
Scope the whole roomMove a doorway, borrow space, enlarge the shower, or change fixture locations when the room deserves a better plan.
Explore the footprintWalk-in tubs, low-threshold showers, bars, seats, controls, lighting, toilet support, and caregiver space.
Make the room work for the personWater, plumbing, subfloor, framing, ventilation, and change-order steps explained before the wall is closed.
See what happens next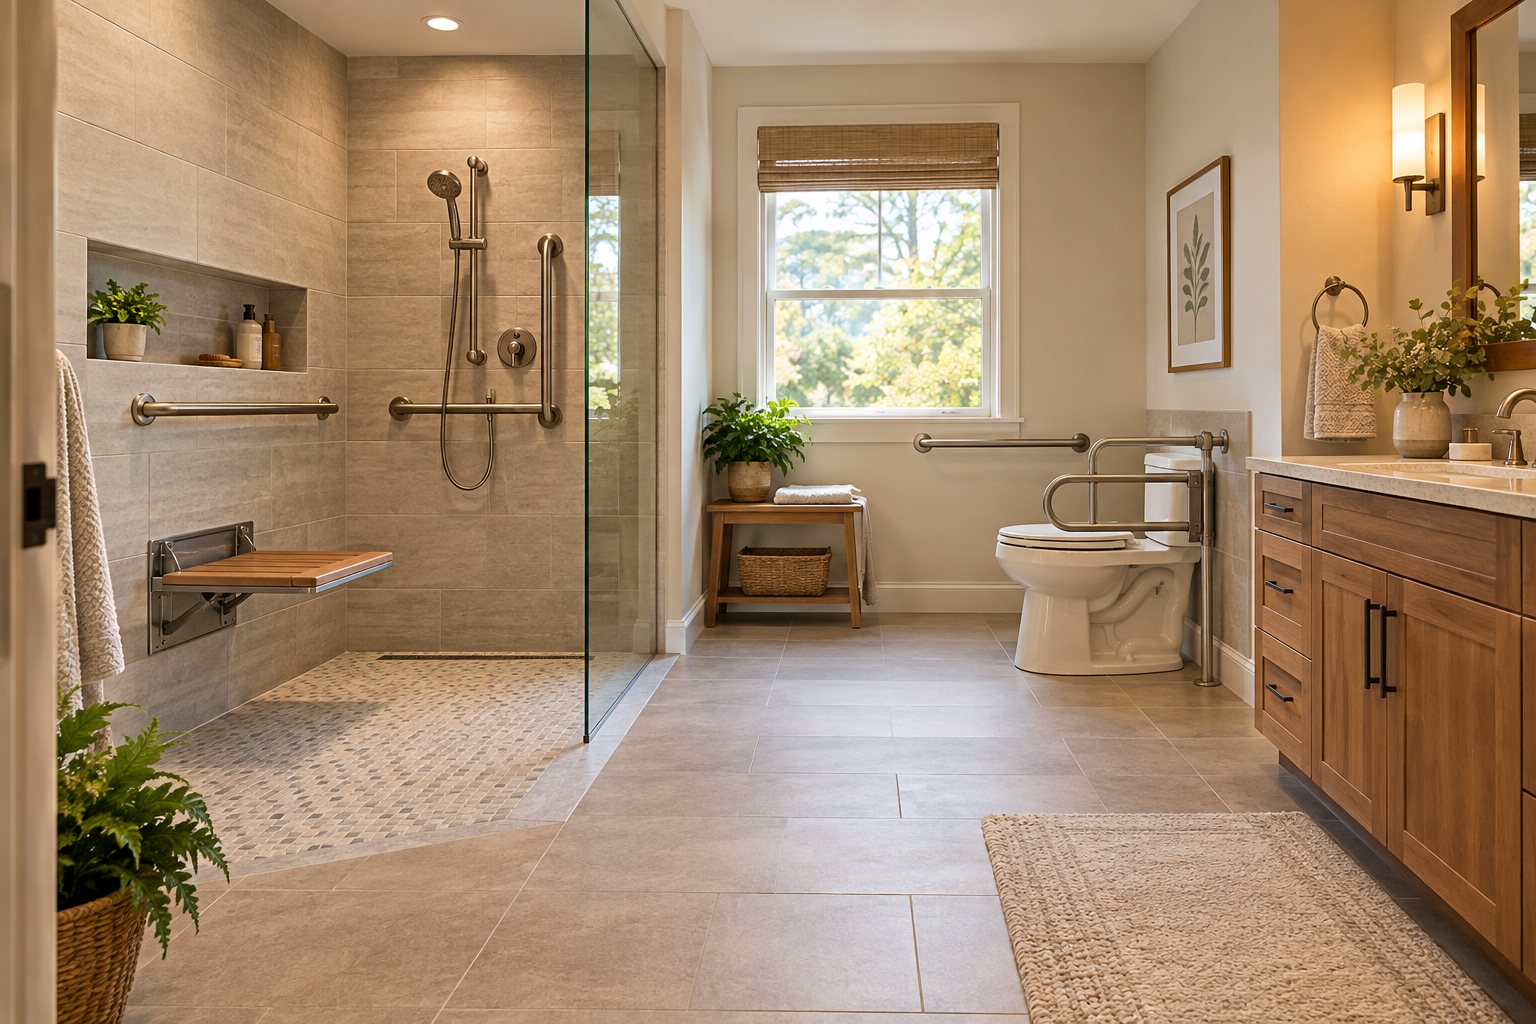
Aging and limited mobility
Safety is not one grab bar. It is the route into the room, the transfer, the seat, the water controls, the toilet, the lighting, the caregiver position, and the emergency exit.
No bathroom can guarantee that a person will not fall. We describe features and limitations honestly and recommend clinical or accessibility review when the right transfer or support arrangement is uncertain.
Plan safer daily useWhat is behind the finish?
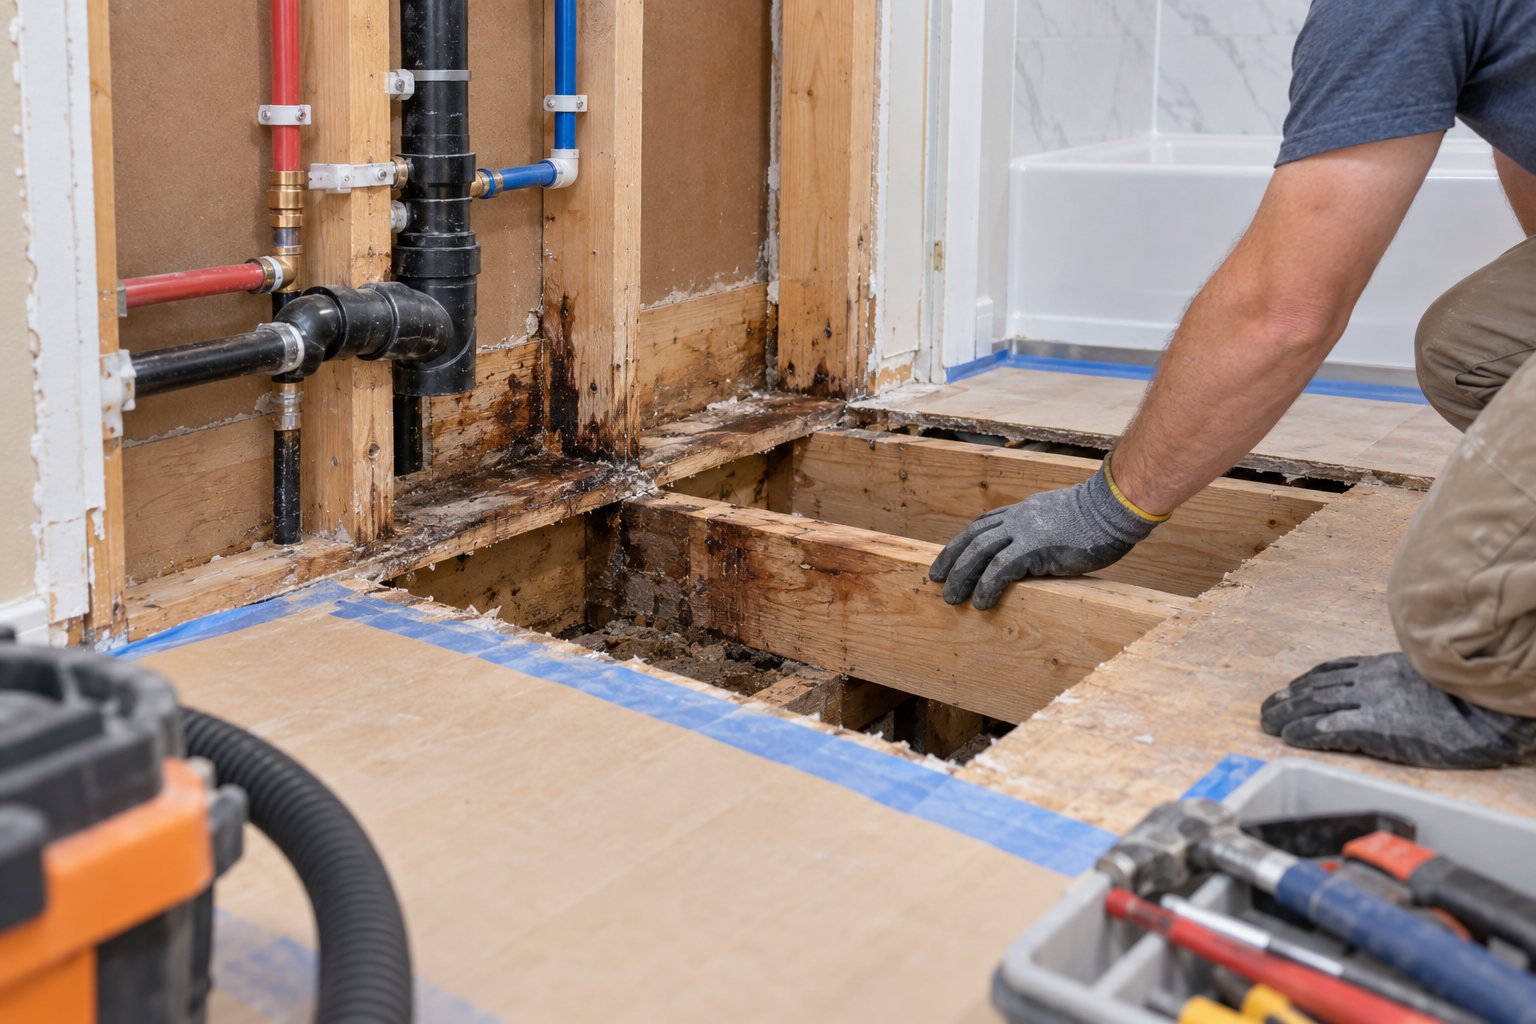
A prepared team documents the condition, protects the home, finds the source, defines the correction, gets written approval, and verifies the work before covering it.
No pressure. Useful first.
Six questions return a recommended project path and reading list.
Build my planSee which conditions commonly change a one-day installation schedule.
Check my projectFind missing scope, allowances, exclusions, tests, and warranty details.
Compare my proposalThe next sensible step
A consultation should define the project—not force every homeowner into the same product. Start with your goals, photos, measurements if available, access concerns, and any proposal you already have.